Premise/Parameters:
Premise:
- This was the final project for a level design course, in which I had to create an open-ended 3-5 minute level with clear objectives/goals.
- I had practically free reign over every aspect of the levels design, mechanics, and aesthetic.
- Similar to the 2.5D Underdark Project, I took a similar approach to challenge myself even further except I prioritized the main gameplay mechanics over the levels out right design.
Project Parameters:
- Perspective: (My choice) 1st person
- Player mechanics: (Open-ended), except it could not be a walking sim or template.
- Environment mechanics: (Open-ended)
- Deadline: 3 weeks from July 11 to August 1 to finish the project.
Ideation/Reference Materials:
Ideation:
For this project, I used this as an opportunity to test my understanding and knowledge of horror for a game I have been doing research for. This was my first time doing any kind of horror as I have cultivated knowledge on the genre for a very long time with this case being more atmospheric to draw the player into the setting instead of relying on loud noises or jump scares that ruin tension rather than build it.
The initial ideation of the level was an open environment with a monster chasing the player which can only be seen by the night vision, however due to time constraints/scope concerns I pivoted to a more linear experience without a monster and instead having a lingering presence over the player. I then created a top-down map of the level to have a baseline idea of how the level will flow.
Reference Materials:
My process begins with gathering information on horror games that pertained to the kind of horror I wanted to exemplify in a future project. I gathered inspiration from 3 games being Resident Evil 7: Biohazard, Outlast, and Escape the Backrooms. I took the gameplay elements from Outlast like the night vision mechanic while repurposing its function and certain visuals from Escape the Backrooms to create a more tangible environment.
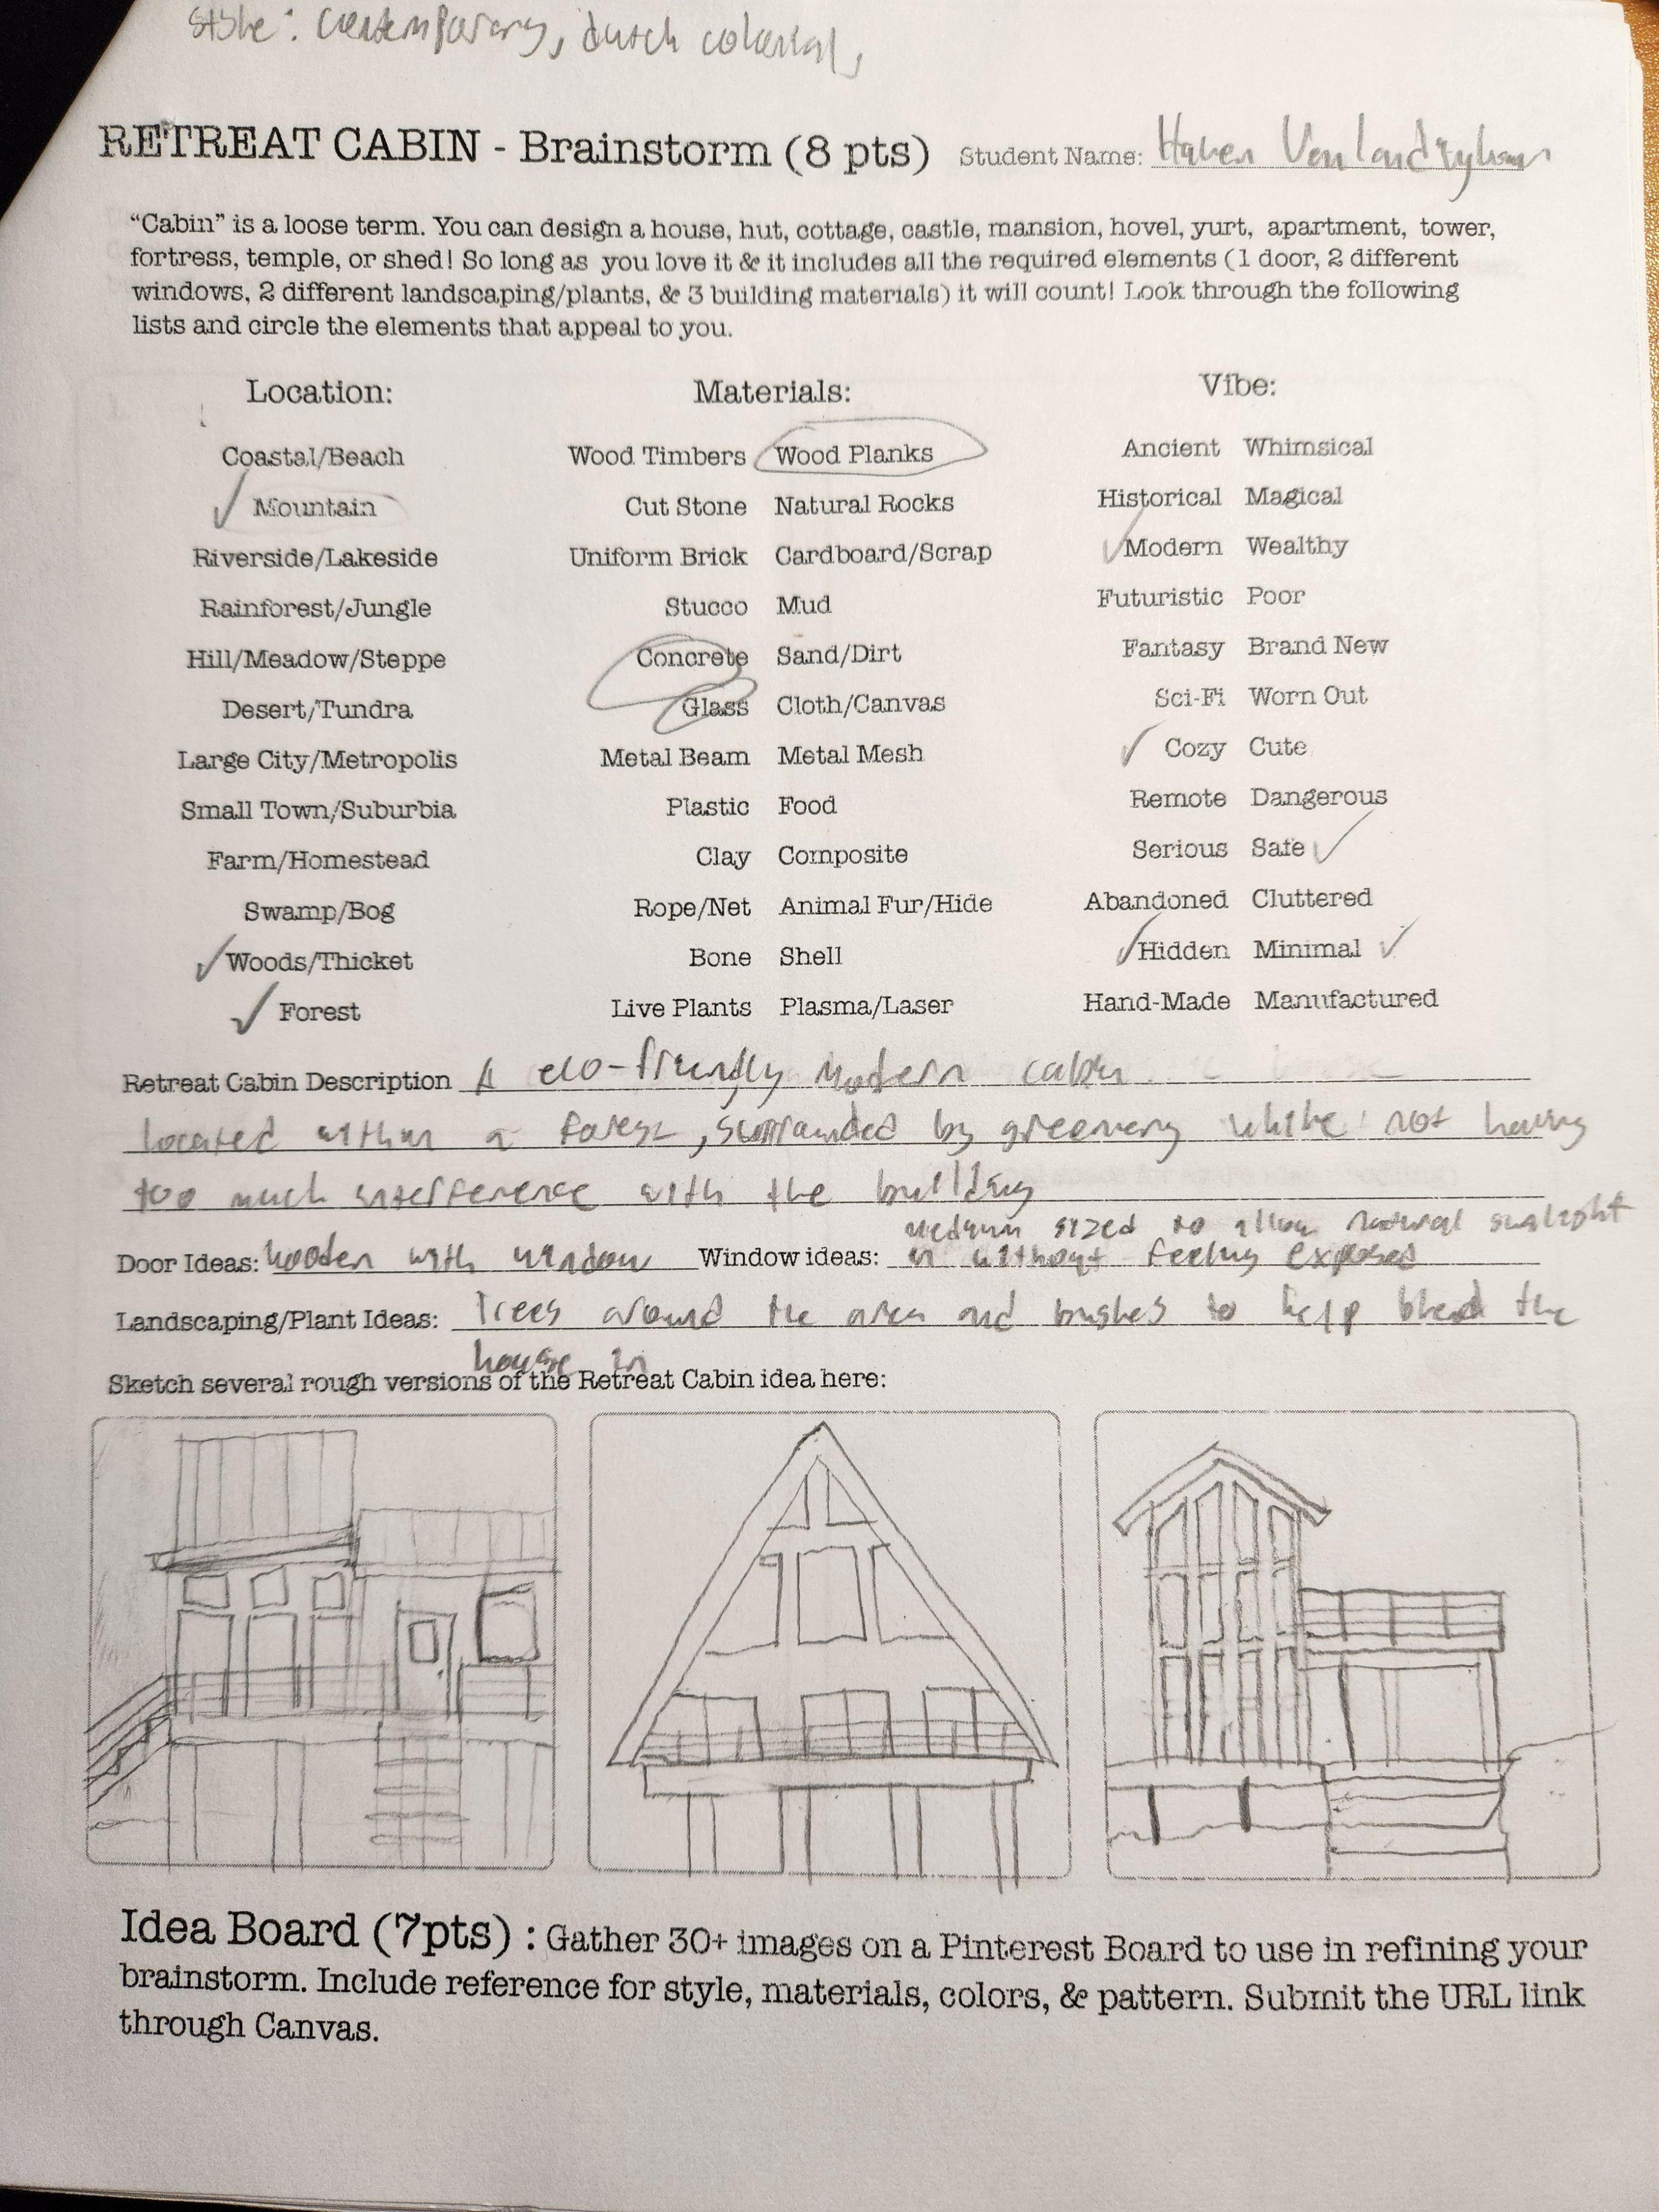
The first step when creating this project like the other projects from the illustration techniques course is to brainstorm ideas. The idea I had in mind was to create an eco-friendly cabin located within a forest, surrounded by greenery while not having too much interference with the building.
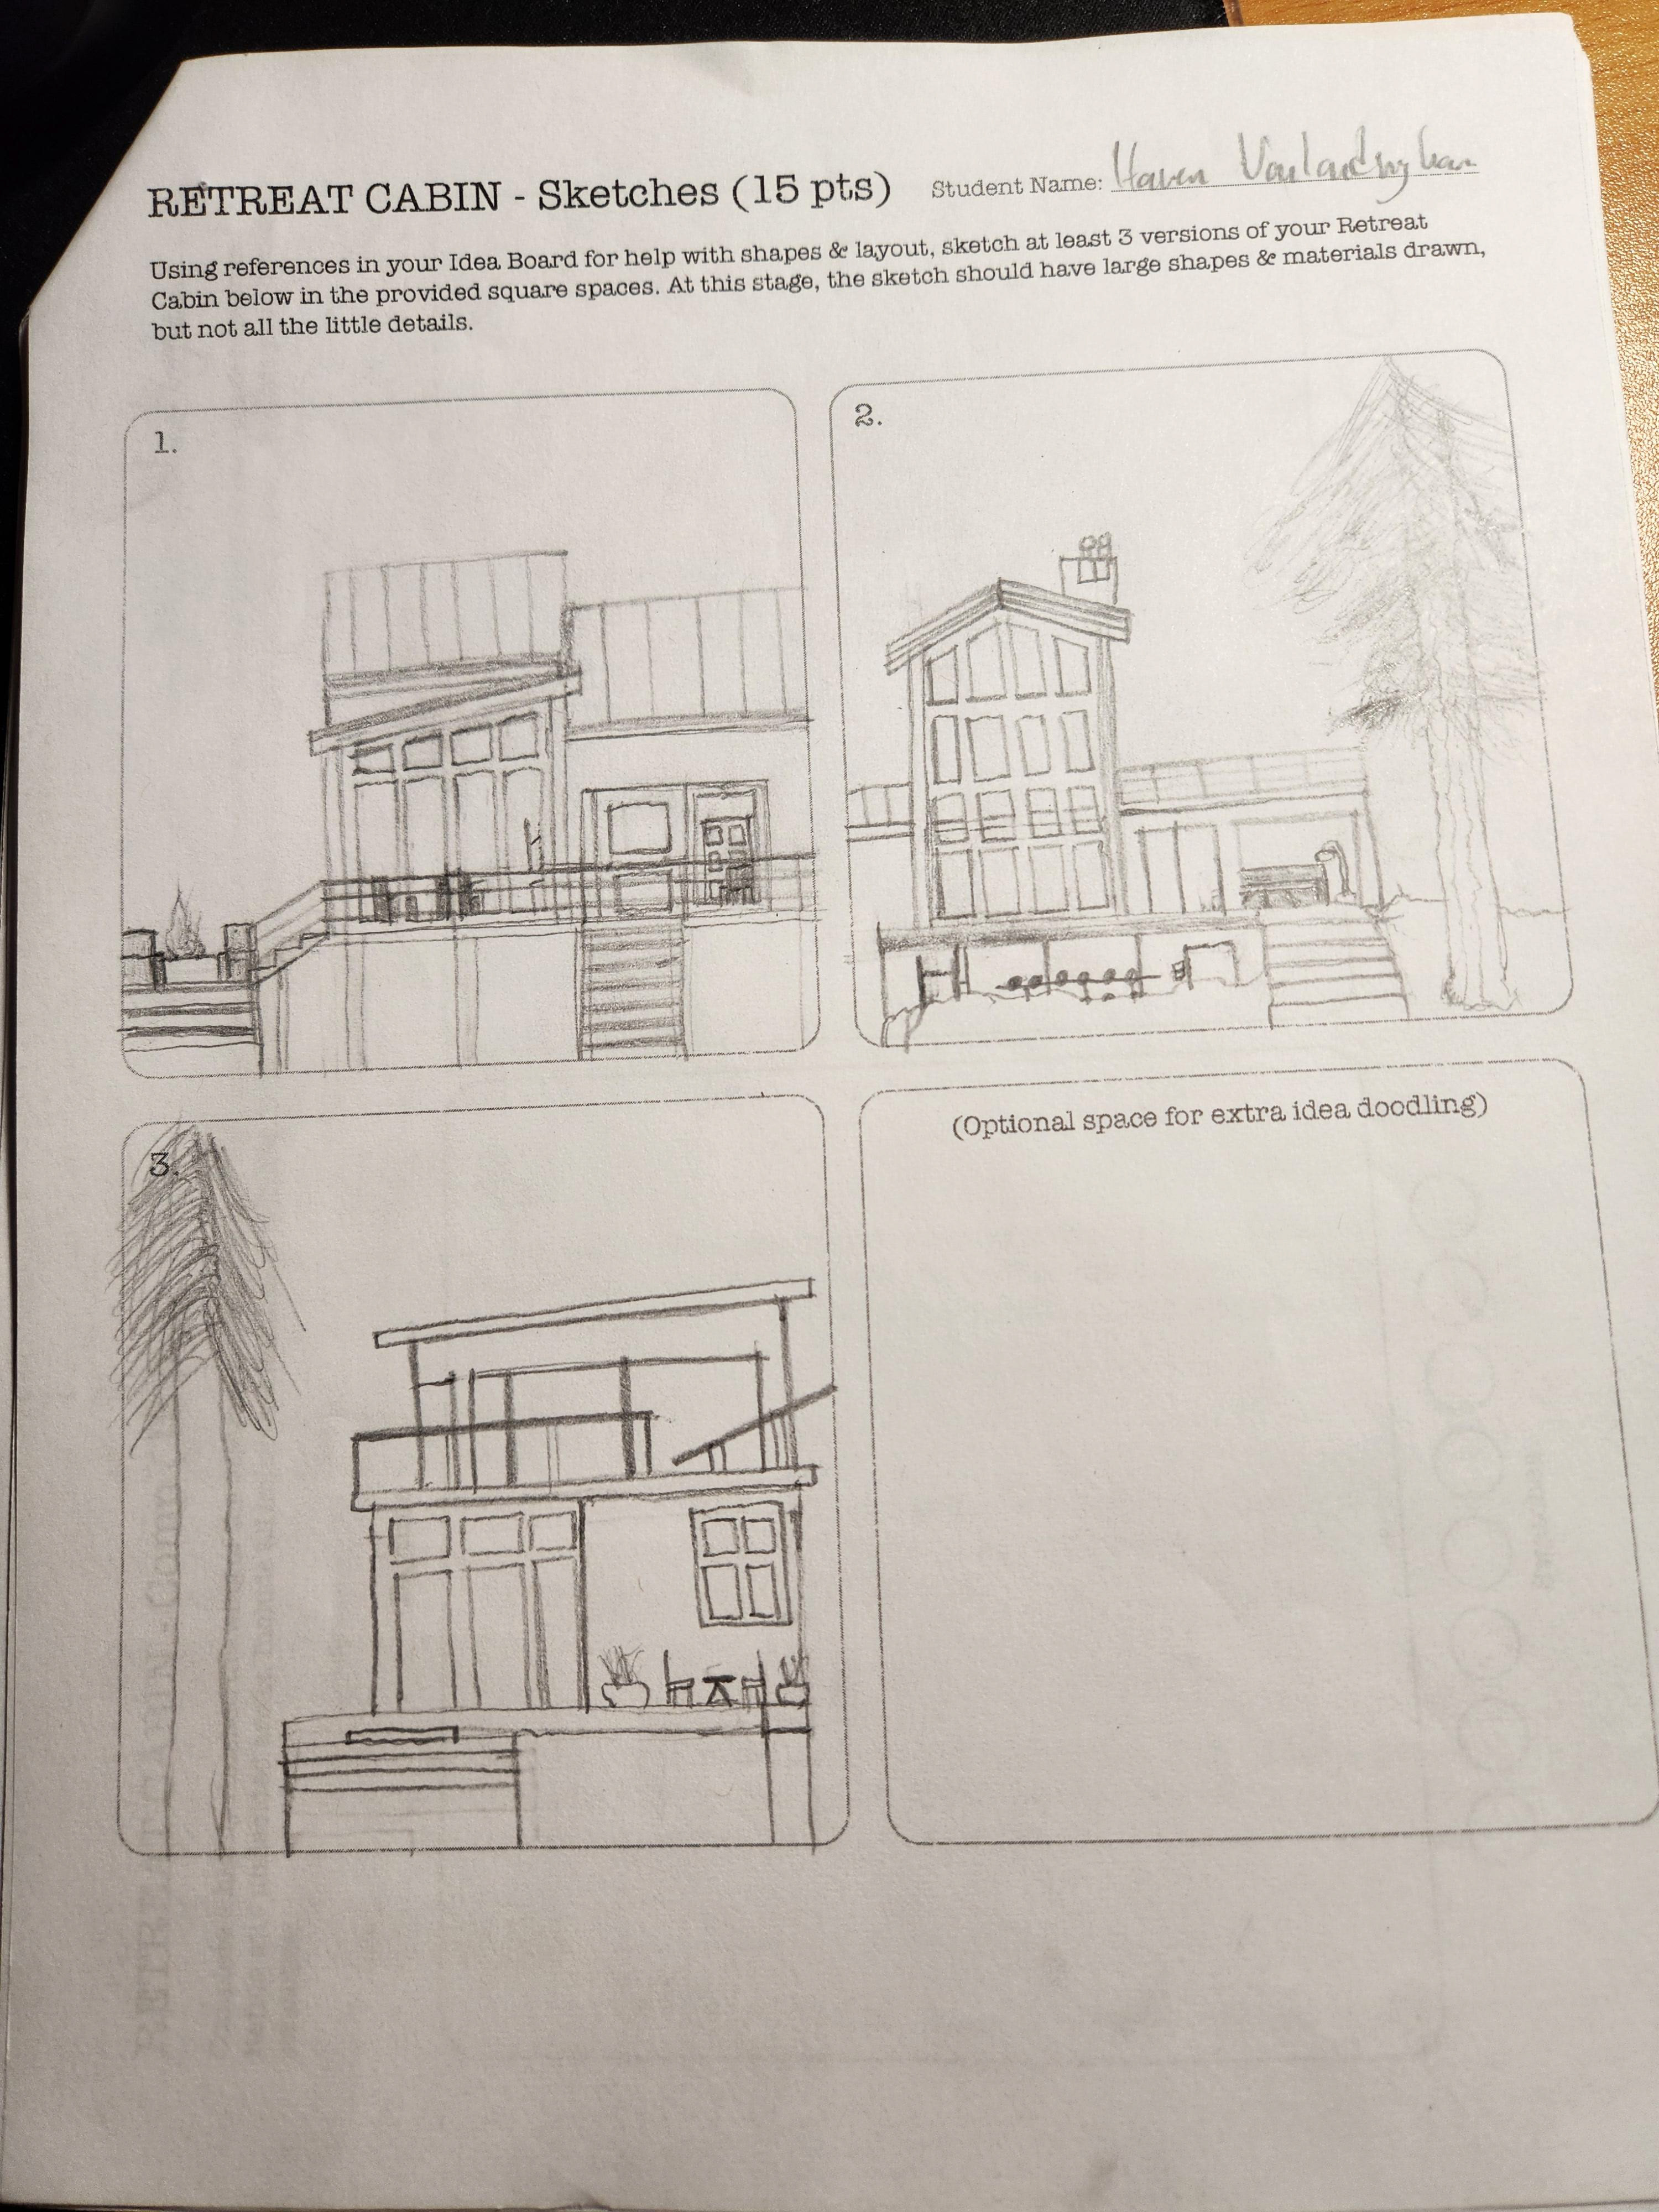
The second step is very similar to the brainstorming stage which is creating sketches of variations of the cabins to see what designs worked best to continue refining. I wanted to choose the first image, but due to it needing to break the boundaries set for the project I then chose the third cabin.
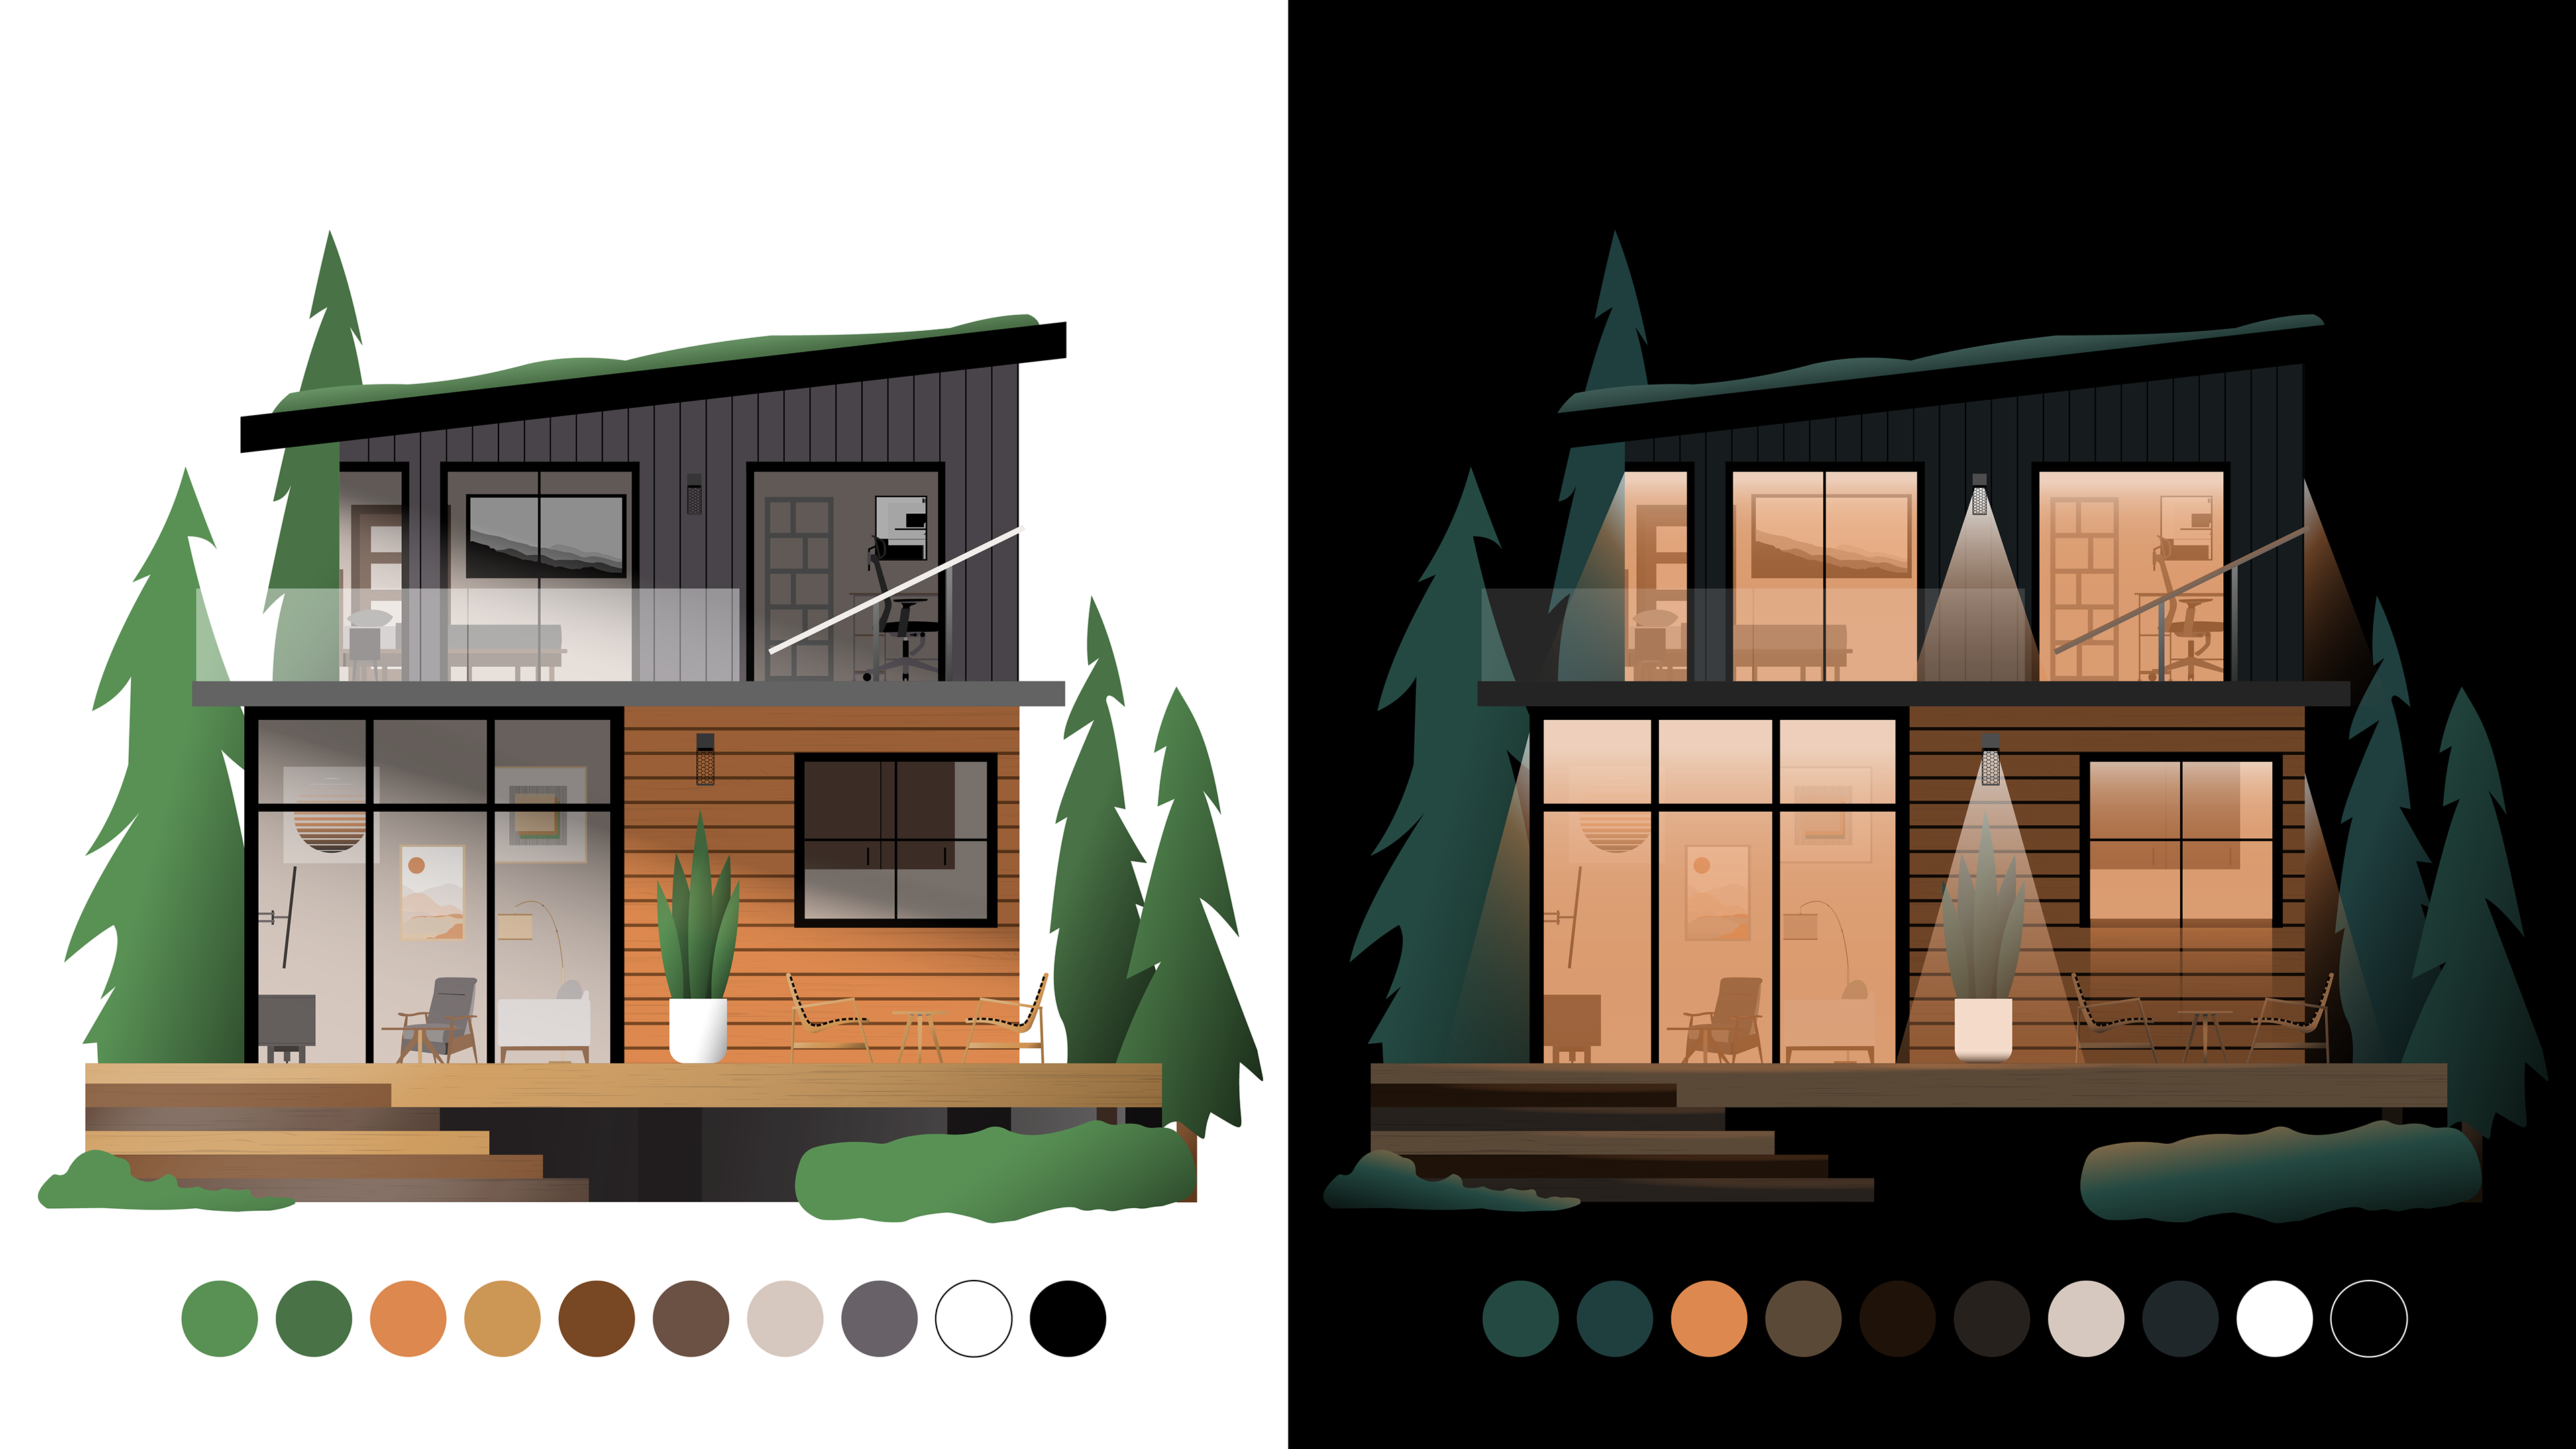
I used the simple vector style from the first project (Project 1: Persona Line Art) with the added caveats. The end goal was to use natural lighting techniques to give the cabin a more tangible feel.
Also, all of the furniture and paintings are based on actual items that can be purchased, so this could realistically feel like a home someone would love to live in.
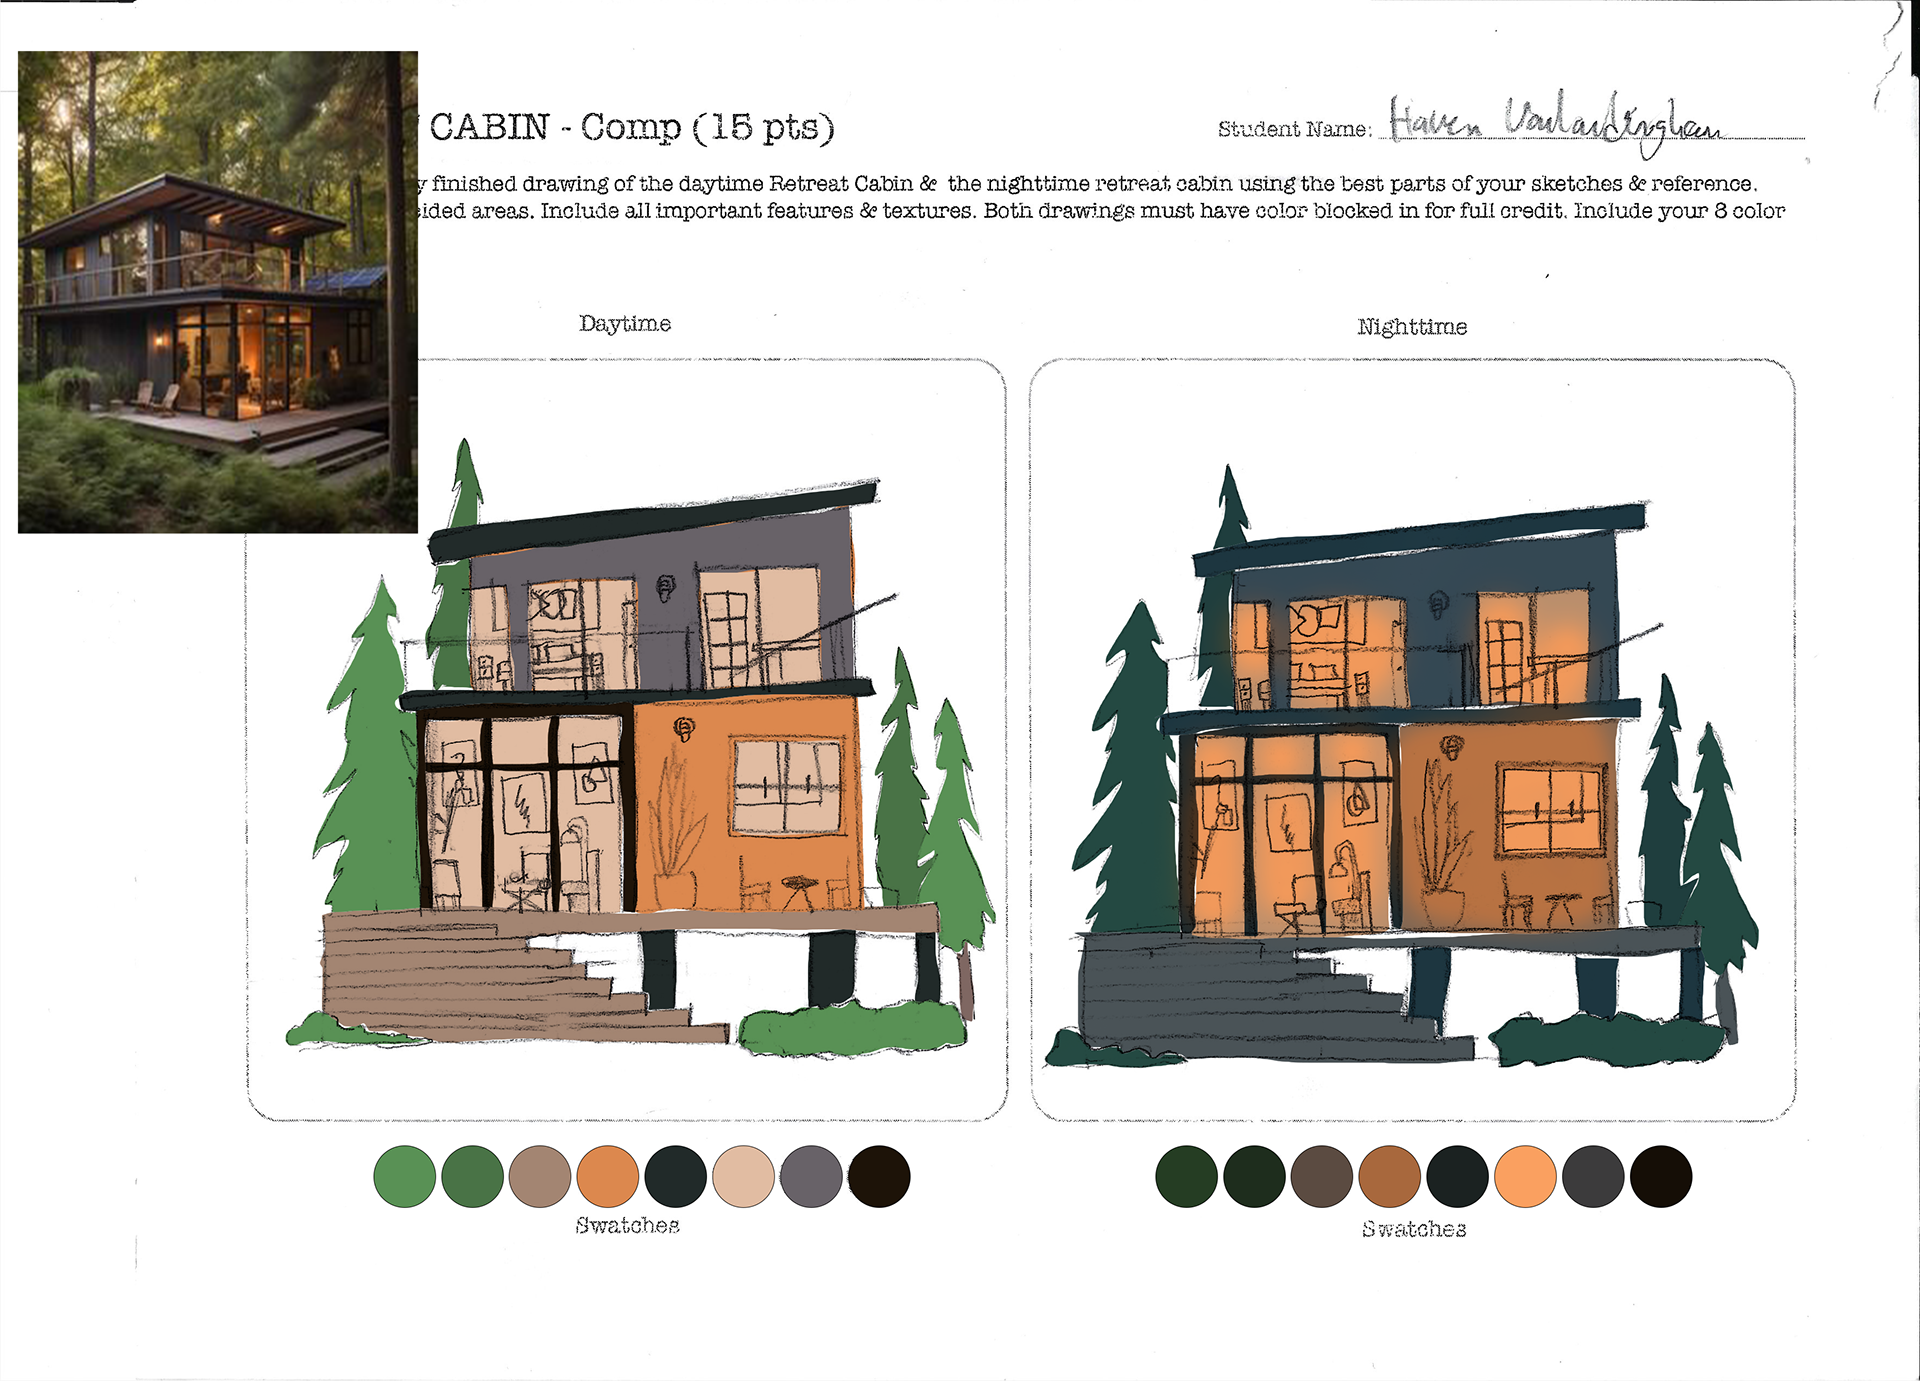
The third step is doing a comp stage by refining details of the previously chosen cabin and adding aspects of color as a baseline to continue forward.
In this stage, I needed to figure out what colors I would want for both times of day. In addition, the project had a restriction on how many colors could be used while not being able to use stroke, only fill.
The fourth step is a progress stage in Adobe Illustrator.
I used the simple vector style from the first project (Project 1: Persona Line Art) with the added caveats. The end goal was to use natural lighting techniques to give the cabin a more tangible feel.
Also, all of the furniture and paintings are based on actual items that can be purchased, so this could realistically feel like a home someone would love to live in.
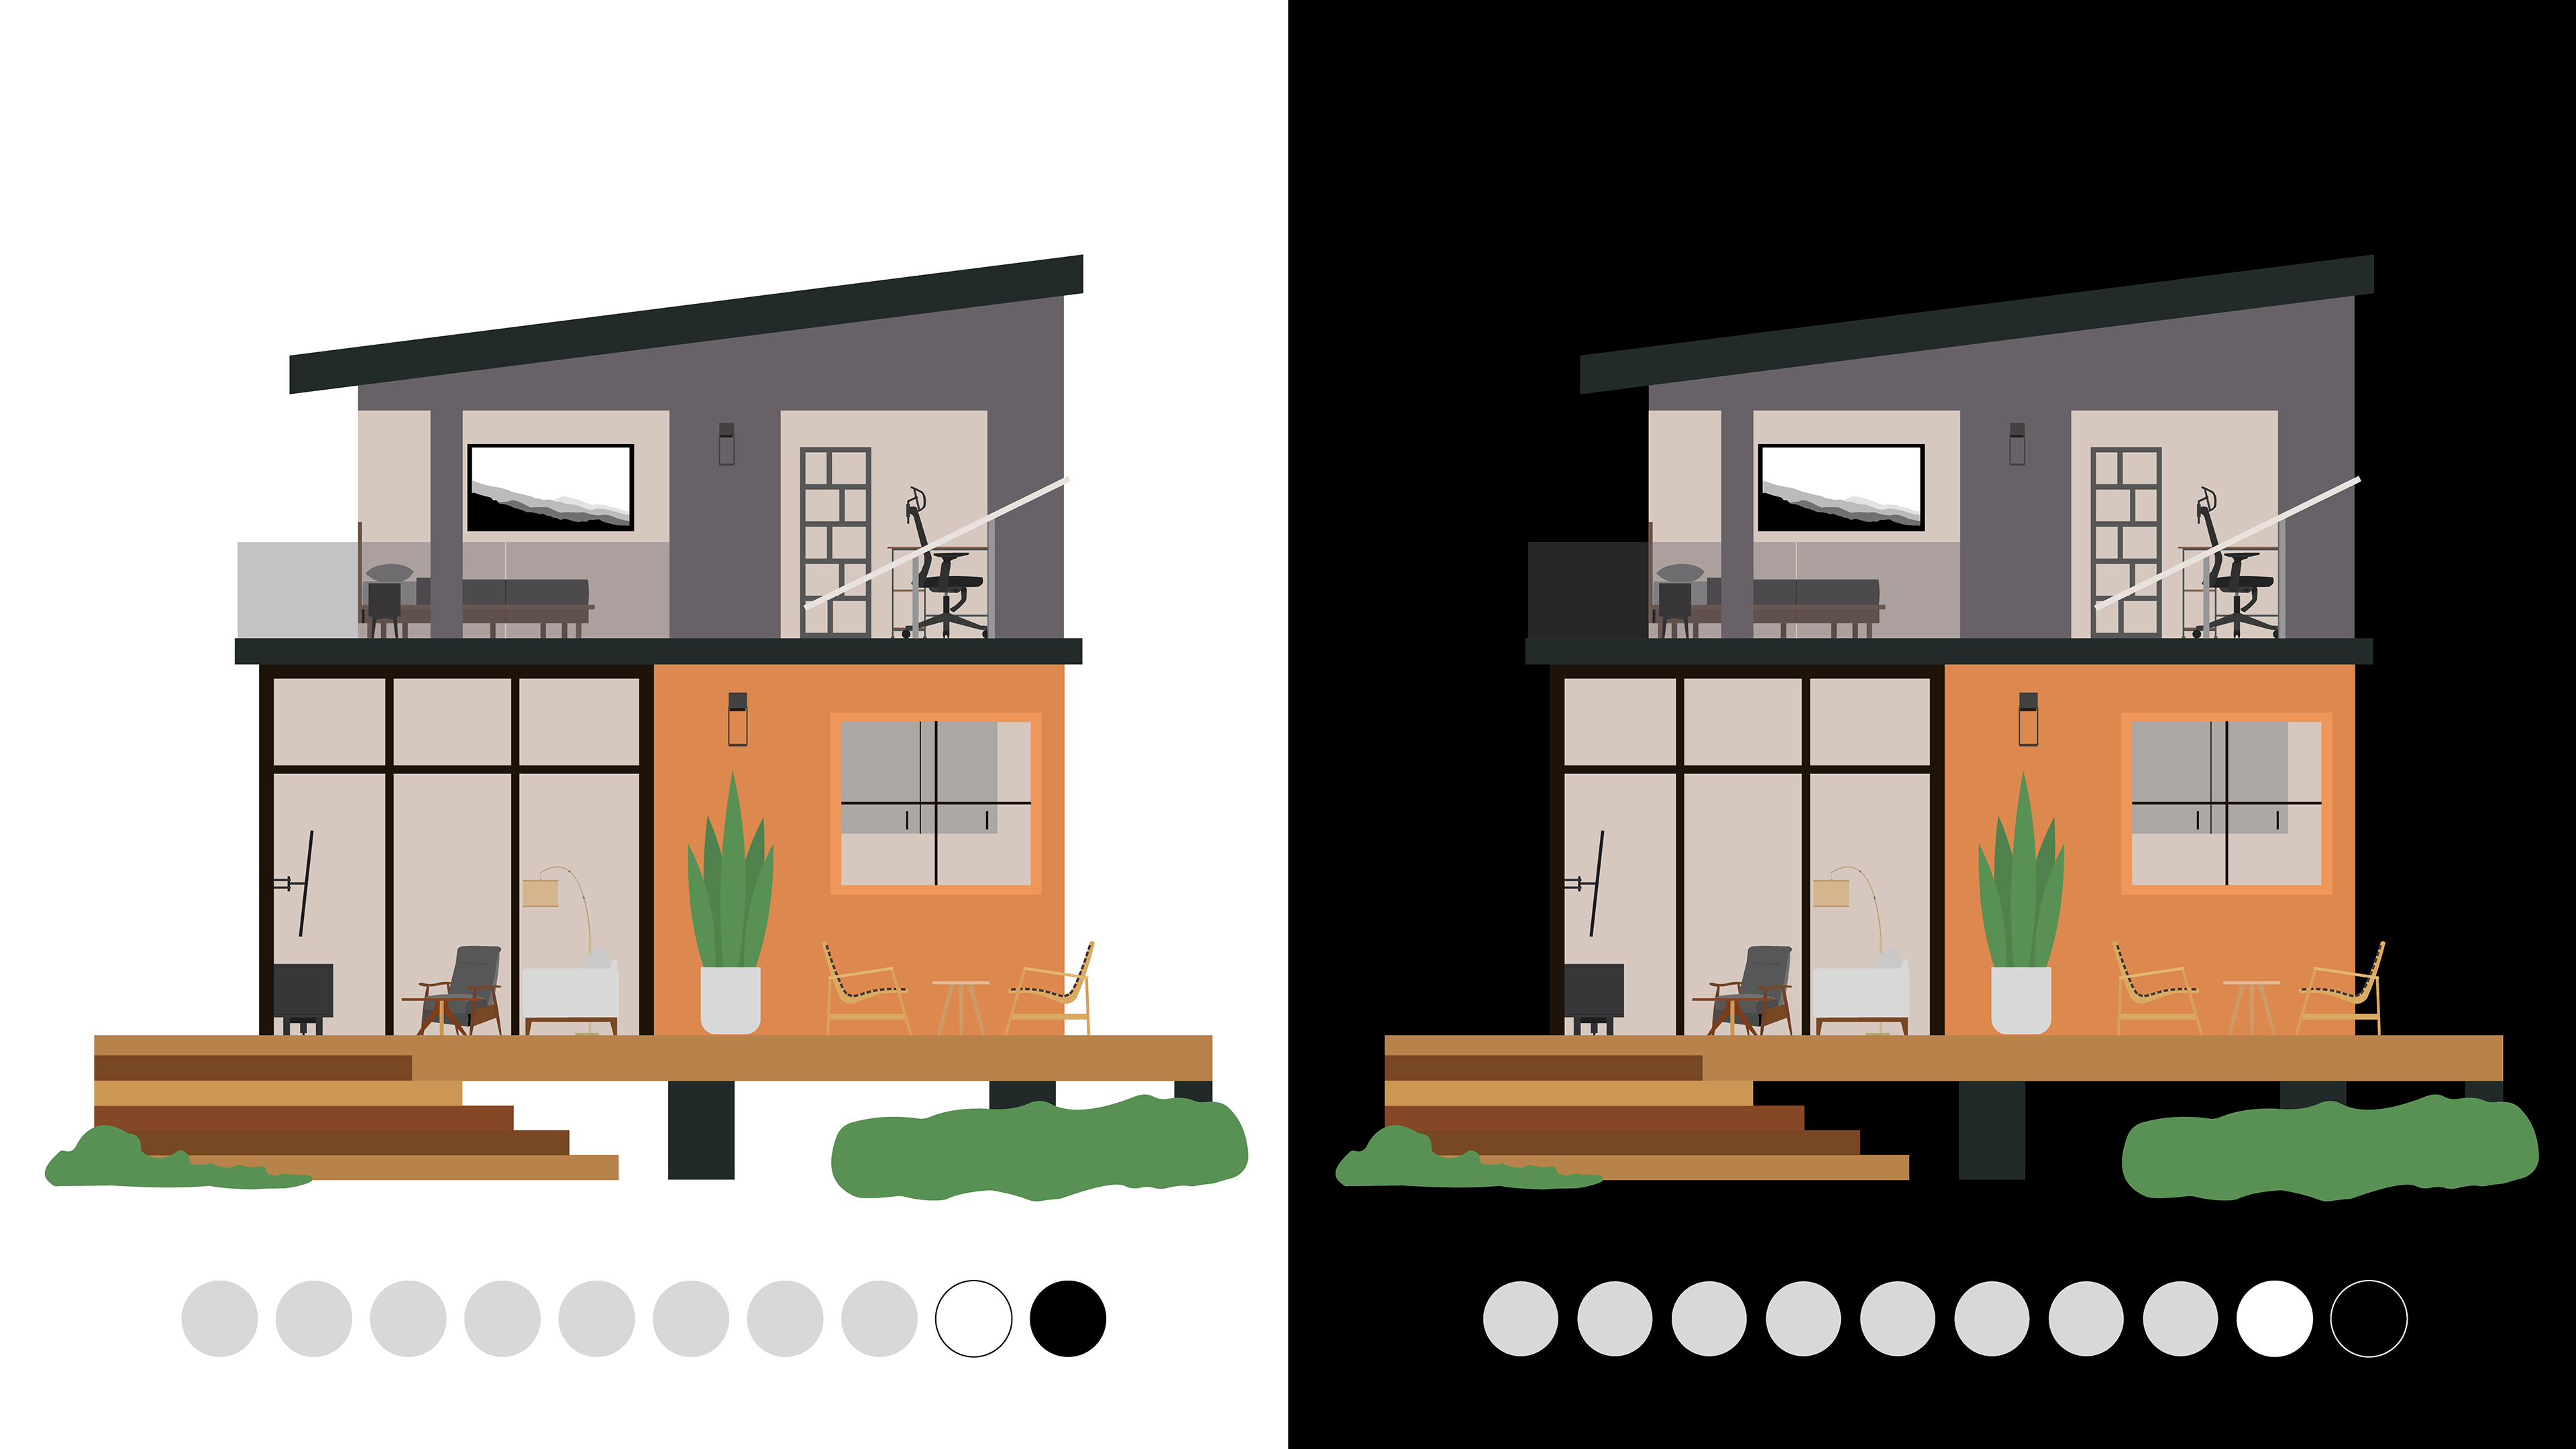
The fourth step is a progress stage in Adobe Illustrator.
I used the simple vector style from the first project (Project 1: Persona Line Art) with the added caveats. The end goal was to use natural lighting techniques to give the cabin a more tangible feel.
Also, all of the furniture and paintings are based on actual items that can be purchased, so this could realistically feel like a home someone would love to live in.